


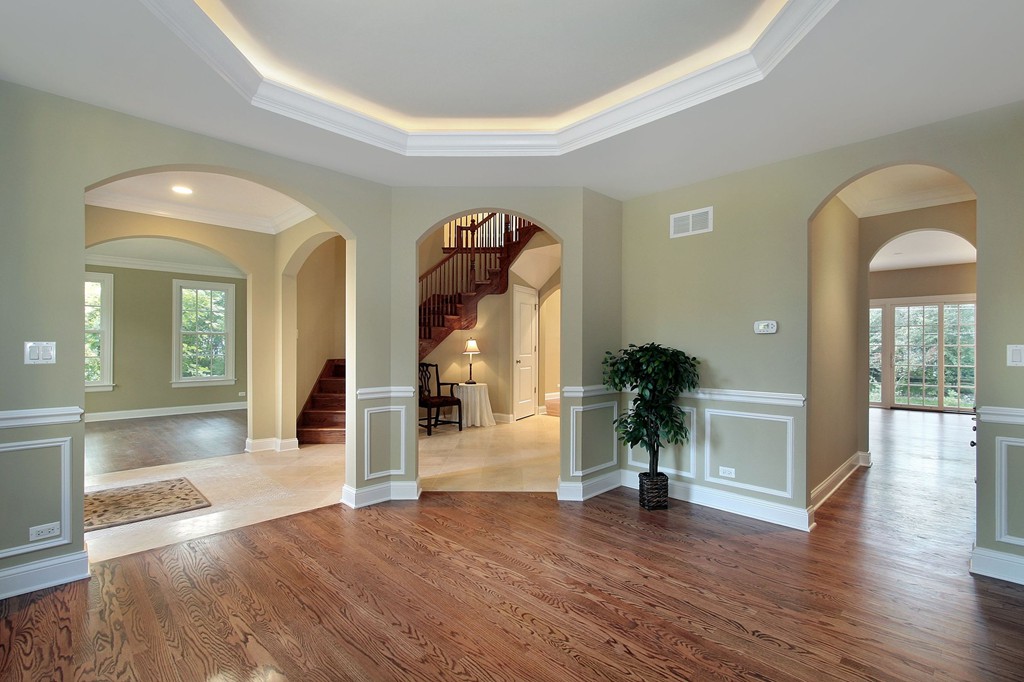
Open-concept living spaces have become a defining feature of modern home design, seamlessly connecting kitchens, dining areas, and living rooms into one cohesive environment. While open floor plans maximize natural light and create a airy feel, they present a unique challenge when it comes to flooring: How do you choose materials that unite disparate functional zones without making the space feel monotonous or disorganized? Creating a successful open-concept floor plan requires a strategic approach to color, texture, and seamless transitions.
Continuous Flooring: The Secret to Expanding Space
The most effective way to establish visual harmony in an open-concept home is by running a single flooring material continuously throughout the entire main level. Using one unified floor—such as wide-plank hardwood, luxury vinyl plank, or large-format tile—eliminates jarring doorways and transition strips, making your overall floor plan look substantially larger and more expansive.
When choosing a continuous floor, select a durable, moisture-resistant material that can handle both heavy foot traffic in the living area and occasional liquid spills in the kitchen. Modern engineered hardwood and waterproof LVP excel in this role, providing a rich, uniform look that ties the entire house together.
Defining Zones with Texture and Pattern
While continuous flooring creates unity, you still need to define separate functional areas within the open layout. The best way to accomplish this without erecting physical barriers is through the strategic use of area rugs and subtle pattern shifts.
An oversized area rug in the living room anchors the seating arrangement and absorbs echo, while a complementary rug under the dining table frames the eating zone. In areas like entryways or butler’s pantries, transitioning to a coordinating pattern—such as herringbone wood or patterned tile—creates visual distinction while keeping the overall color palette cohesive. You can discover more about our approach to custom spatial planning by reading our story on the About Us page.
Master Your Open-Concept Layout
Designing an open floor plan is an exciting opportunity to showcase your personal style while enhancing your home's functionality. With the right flooring selection, you can achieve a seamless transition from room to room that enhances your everyday living experience.
Ready to find the ideal continuous floor or accent rug for your open-concept home? Plan a visit to one of our showroom locations today to view our extensive selection and collaborate with our specialists.


